Built for a defined use
Slab dimensions and details are coordinated with the structure, equipment, or approved plan they must support.
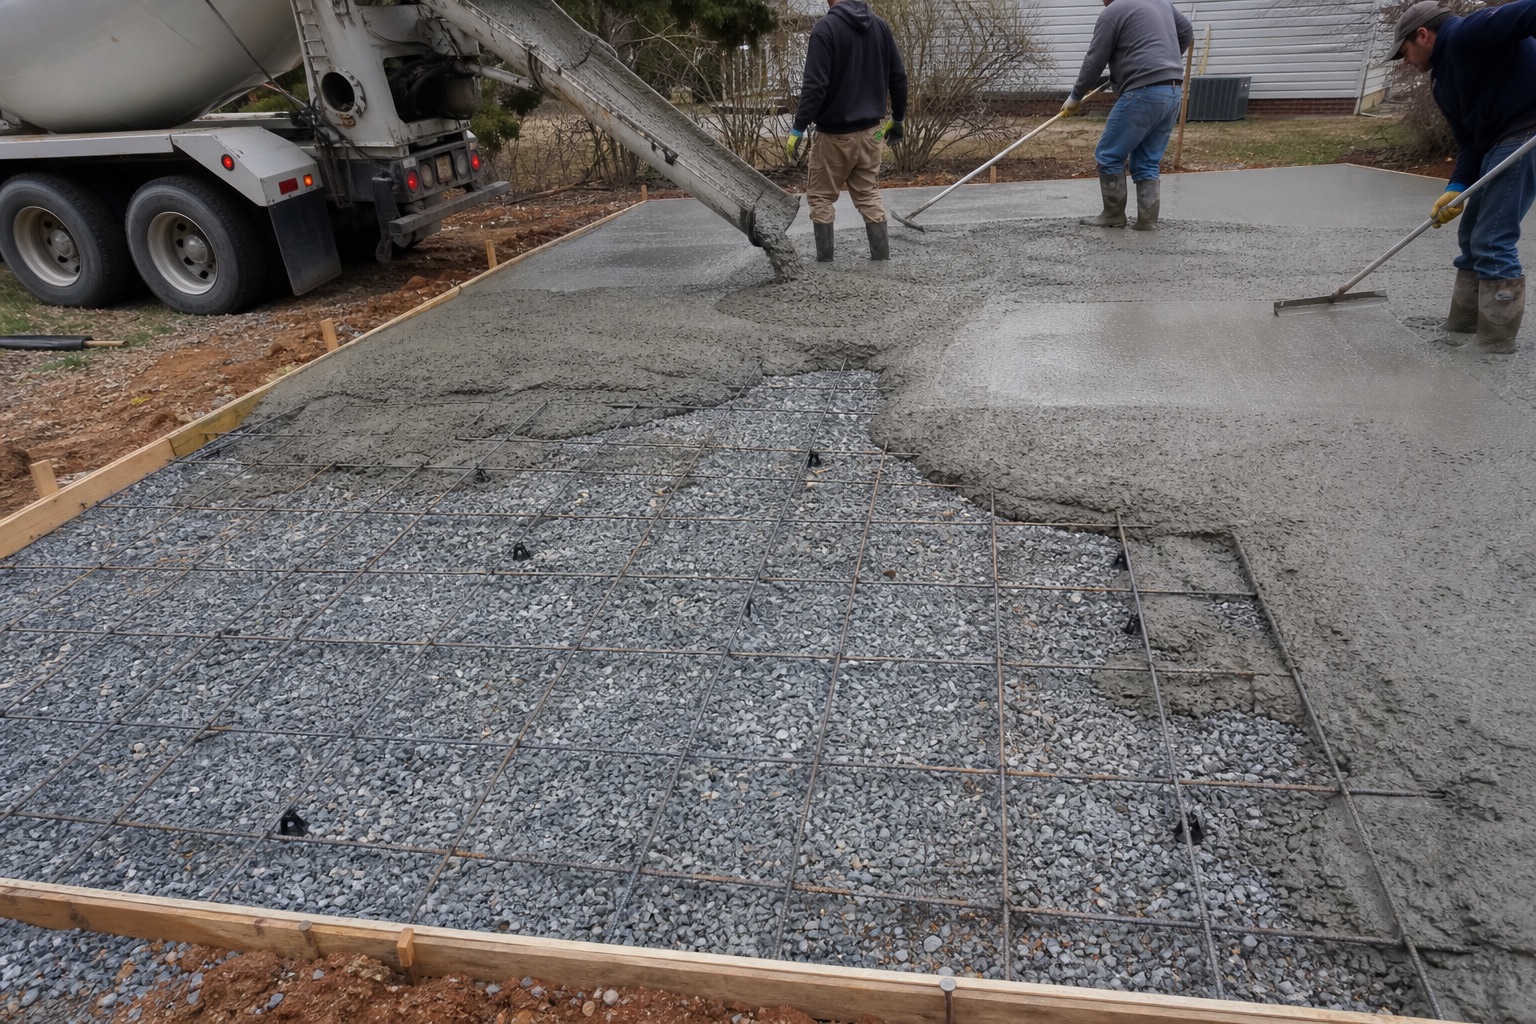
A slab has to support its intended use, fit the structure or equipment above it, and manage water around it. HD Concrete builds the concrete scope around approved dimensions and site conditions.
Concrete slabs create a durable base for sheds, detached garages, workshops, small additions, utility equipment, and other planned improvements. A scope may include excavation, compacted aggregate, forms, reinforcement, thickened areas, penetrations, concrete placement, finishing, joints, and curing.
Red-clay subgrade, slope, groundwater, roof runoff, and access all affect Upstate slab work. Final structural dimensions, footings, anchors, utilities, and code requirements must come from the approved project plan or responsible design professional where required; HD Concrete does not invent structural specifications on site.
Slab dimensions and details are coordinated with the structure, equipment, or approved plan they must support.
Excavation, stone, compaction, reinforcement, and forms are included in the scope when applicable.
Utilities, door openings, anchors, thickened edges, and access are reviewed before concrete arrives.
Every property is different. The final estimate identifies the exact preparation, dimensions, finish, materials, access, cleanup, assumptions, and exclusions for your project.
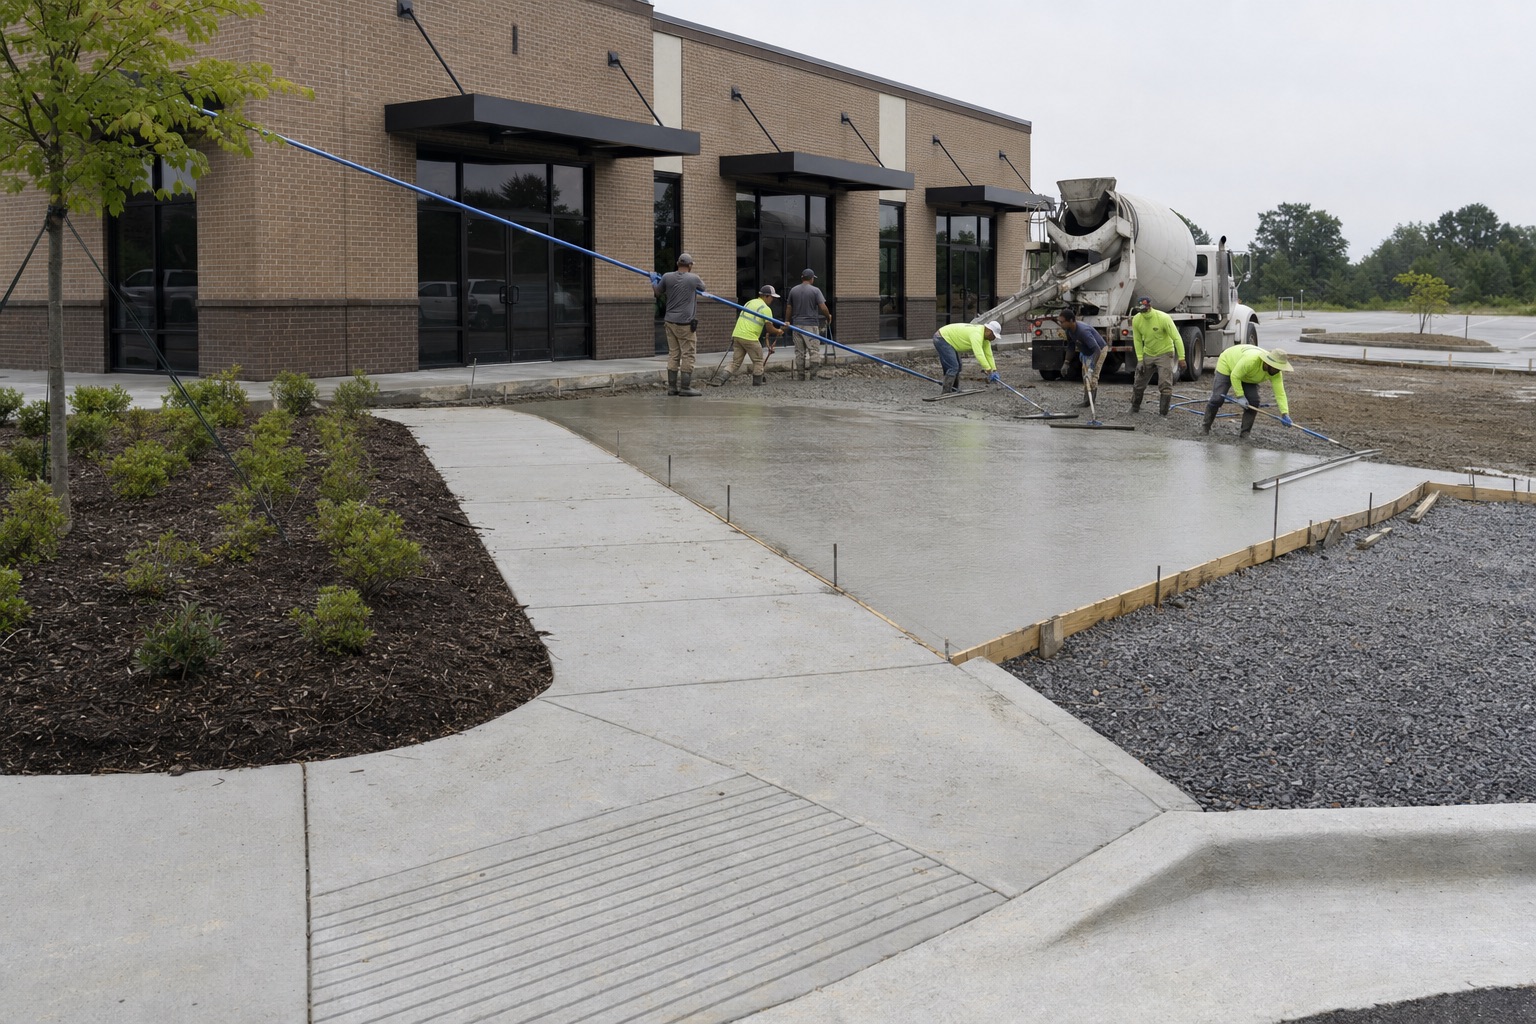
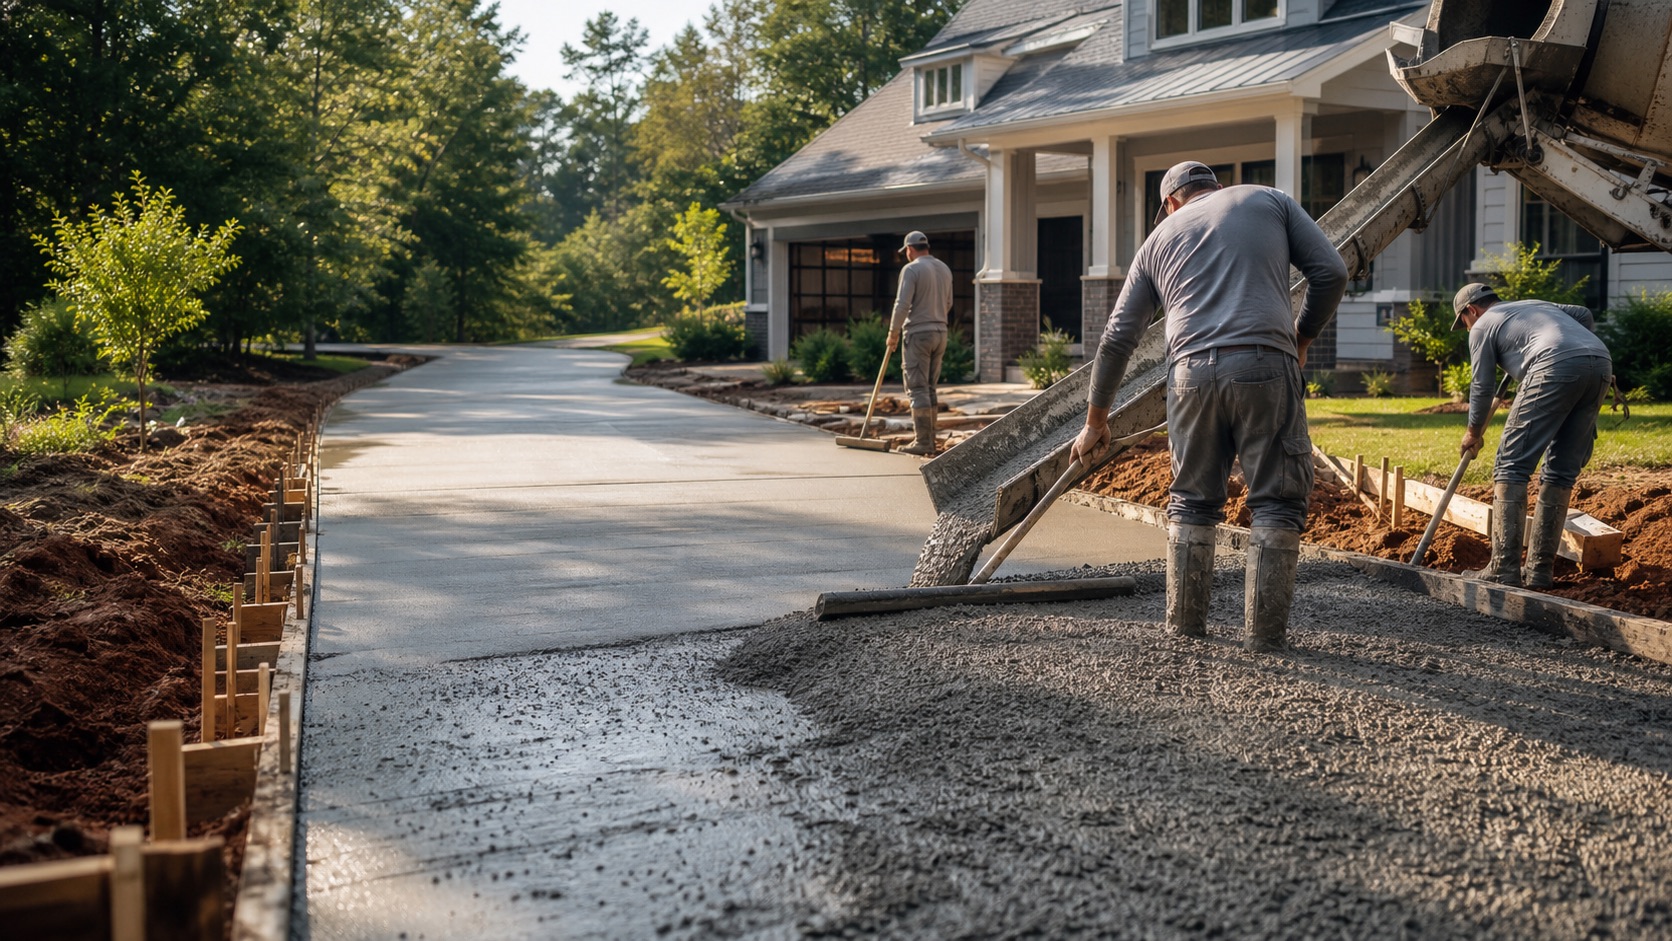
Concrete placement moves quickly. The scope, site, base, forms, access, weather, and crew sequence need to be ready first.
We review approved dimensions, intended use, access, utilities, structural details, and required inspections before scheduling.
The subgrade, base, forms, reinforcement, and listed embedded items are completed before the pour.
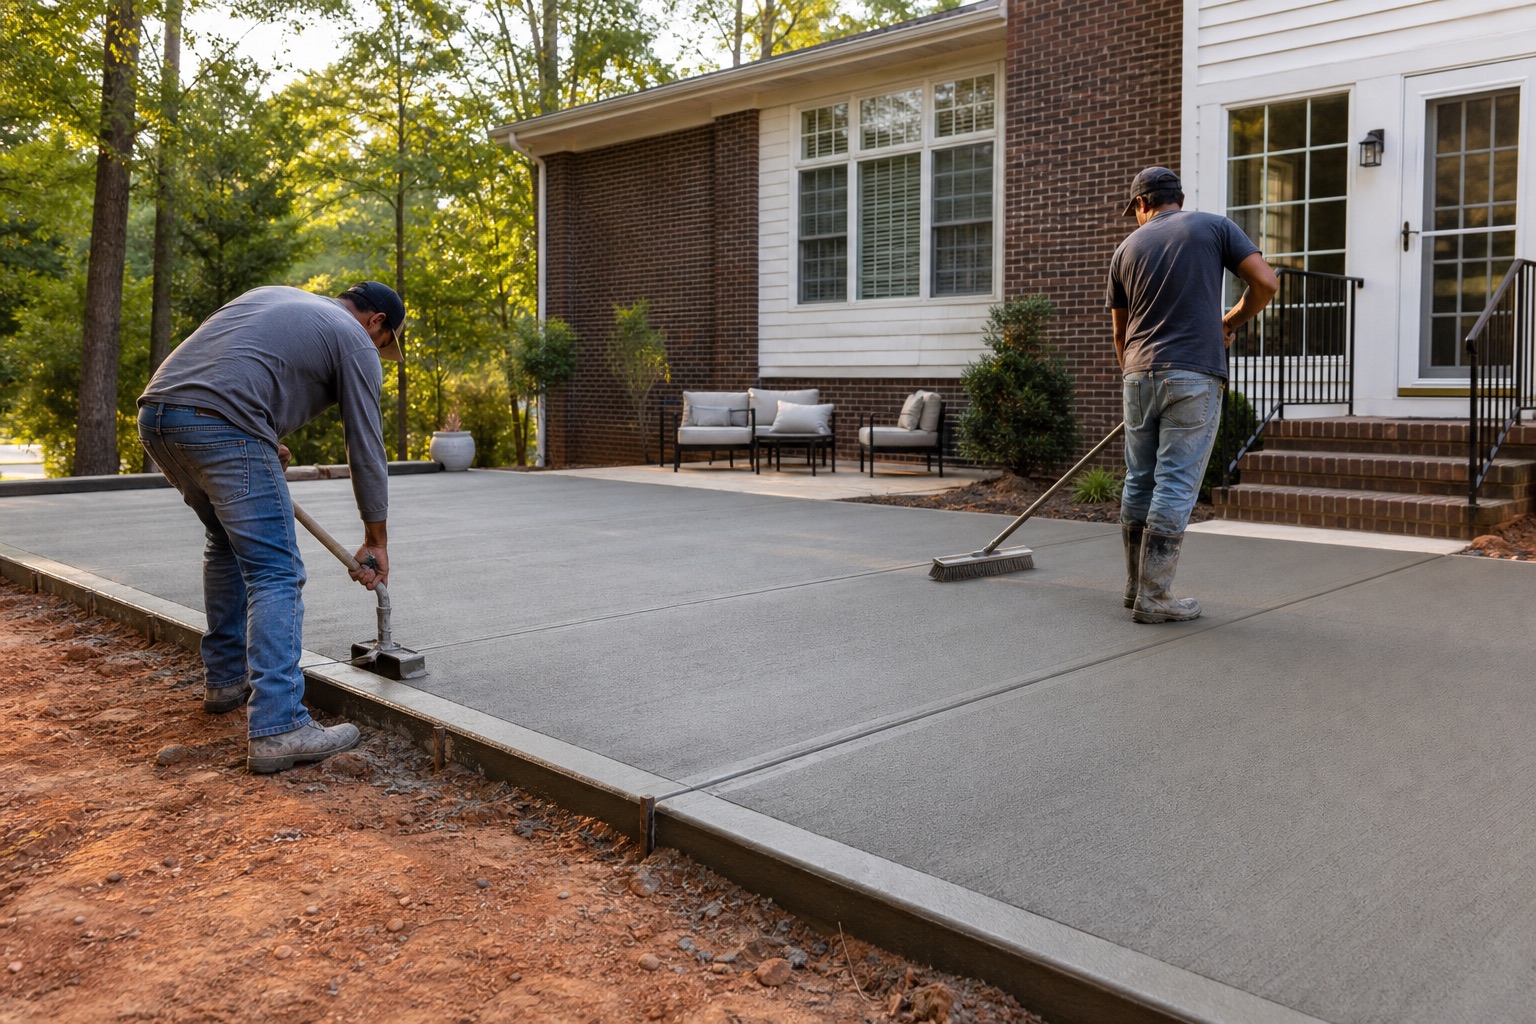
Concrete is placed and finished to the approved scope, jointed, and protected for its required early cure.
Not sure whether this is the right concrete service? Send a photo, dimensions, the project address, and how the surface needs to be used.
Ask Dakota about your project →These questions cover the choices, limitations, and site conditions that commonly affect this concrete service.
Requirements depend on location, size, use, and the structure above the slab. The property owner should confirm permits and provide approved dimensions or plans when applicable.
Reinforcement depends on intended use and design. The estimate should identify what is proposed, and structural projects should follow approved specifications.
Yes, when the shed supplier's confirmed dimensions, edge requirements, anchor details, and site conditions can be coordinated before forming.
The schedule depends on concrete strength requirements, weather, mix, structure, and approved plans. Follow the project-specific cure instructions and the building supplier's requirements.
Share photos and project details. Dakota will confirm service-area fit and the next estimating step.